
Quick Answer: “The best layout for a small kitchen is usually a galley, L-shaped, or one-wall design because these layouts use limited space efficiently without blocking movement. The right choice depends on the room’s width, doors, windows, appliance locations, storage needs, and how many people regularly use the kitchen.”
A small kitchen does not need to feel cramped or inefficient. The layout matters more than the square footage because it determines where you prepare food, how easily you move between appliances, how much storage you can add, and whether doors and drawers collide during everyday use.
For Nassau County and Suffolk County homeowners, the best small-kitchen remodel usually starts by improving flow before selecting cabinets, countertops, or finishes. Doug’s Painting and Contracting provides kitchen remodeling services in Nassau & Suffolk County that include cabinetry, countertops, flooring, lighting, painting, and layout improvements.
Which Kitchen Layout Works Best in a Small Space?
There is no single layout that works for every small kitchen. The best option is the one that creates enough workspace and storage while keeping the main walking paths clear.
The most practical layouts are:
| Layout | Best for | Main advantage | Main limitation |
| Galley | Long, narrow kitchens | Excellent storage and counter space | Can feel tight with multiple people |
| L-shaped | Small open kitchens | Good flow and open feel | Corner storage needs planning |
| One-wall | Very compact spaces | Uses minimal floor area | Limited counter and storage space |
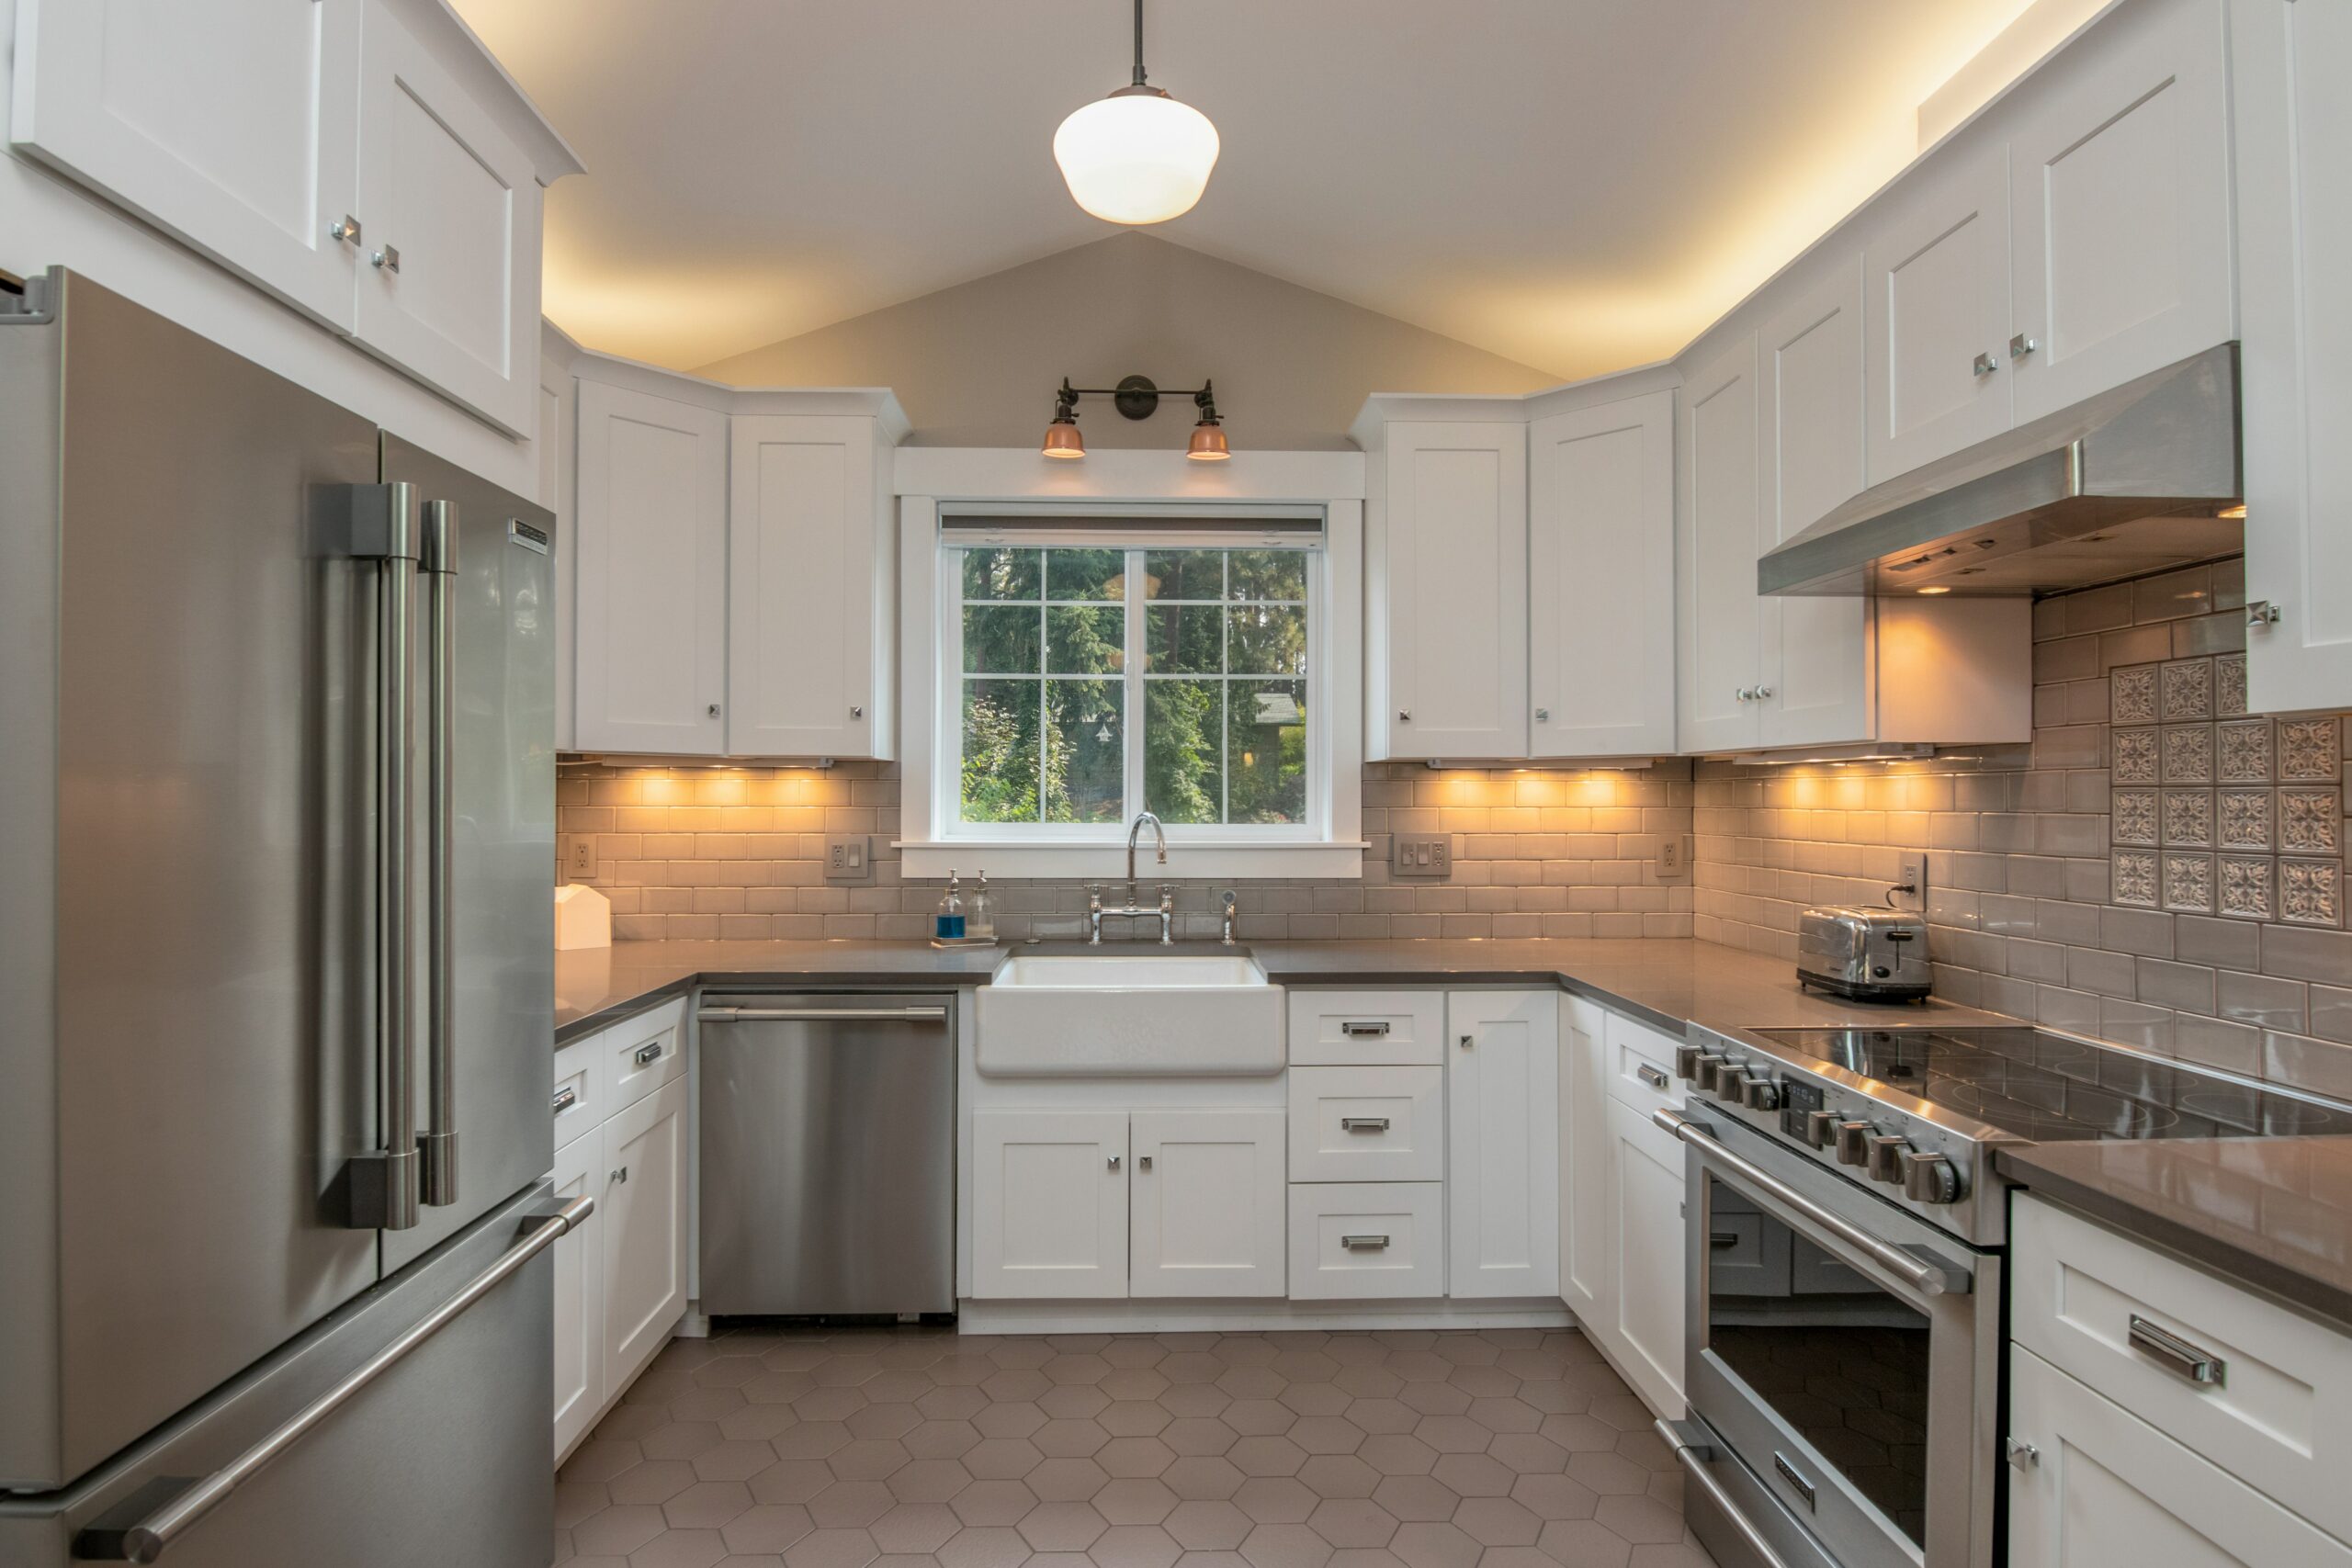
| U-shaped | Wider small kitchens | Maximum storage and work surface | Can feel enclosed |
| Peninsula | Open kitchens without room for an island | Adds seating and counter space | Can restrict circulation if oversized |
Is a Galley Kitchen the Most Efficient Layout?
A galley kitchen is often one of the most efficient choices for a small space because cabinets, counters, and appliances can run along two parallel walls.
This creates a compact work area where everything is relatively close together.
Galley kitchens work best when:
- The room is longer than it is wide
- There is enough aisle space for comfortable movement
- Doors do not interrupt both cabinet runs
- You want more storage than a one-wall kitchen provides
- The kitchen is primarily used by one or two people at a time
The biggest advantage is efficiency. You can keep the sink, refrigerator, range, and prep surfaces close without wasting space on unnecessary circulation.
The biggest risk is making the aisle too tight.
A galley kitchen can feel uncomfortable when appliance doors, cabinet doors, and people compete for the same space. Measure everything with doors and drawers open before finalizing the design.
When Does an L-Shaped Kitchen Work Better?
An L-shaped layout is often better when the kitchen connects to a dining room, living room, or open-concept area.
Cabinetry runs along two adjoining walls, leaving the rest of the room more open.
An L-shaped kitchen is a strong choice when:
- You want the kitchen to feel open
- The room has two usable adjoining walls
- You want space for a small table or peninsula
- Multiple people need to move through the kitchen
- Natural light enters from the open side
This layout can make a small kitchen feel larger because it does not surround the user with cabinetry on three sides.
Watch the corner
The corner where the two cabinet runs meet can become wasted space if it is not planned correctly.
Useful options include:
- Corner drawers
- Pull-out storage
- Lazy Susan systems
- Deep corner cabinets
- Carefully positioned appliances
Good corner planning can recover storage that would otherwise be difficult to reach.
Is a One-Wall Kitchen Good for a Small Home?
Yes. A one-wall kitchen can be an excellent choice when floor space is extremely limited.
All major cabinets, countertops, and appliances sit along one wall, leaving the remaining floor area open.
This is common in:
- Apartments
- Small homes
- Basement living spaces
- Studios
- Open-concept renovations
- Accessory living areas
The biggest advantage is simplicity
A one-wall layout takes up very little floor space and can make the surrounding room feel larger.
The challenge is fitting enough storage and usable counter space into one cabinet run.
Make vertical space work harder
A one-wall kitchen often benefits from:
- Taller upper cabinets
- Pantry cabinets
- Deep drawers
- Built-in appliance storage
- Shelving where appropriate
- Cabinets extending closer to the ceiling
When floor space is limited, vertical storage becomes much more valuable.
Is a U-Shaped Kitchen Too Cramped for a Small Space?
Not always.
A U-shaped kitchen can be very efficient when the room is wide enough to support cabinets on three sides without creating a tight center aisle.
This layout provides some of the most storage and counter space of any small-kitchen design.
U-shaped kitchens work best when:
- The room is wide enough for comfortable movement
- Storage is a major priority
- You cook frequently
- The kitchen is not a major walkway through the house
- The room does not have too many doors or windows
The downside is visual weight
Three walls of cabinets can make a small kitchen feel enclosed.
You can reduce that effect by using:
- Lighter cabinet finishes
- Glass-front cabinets in selected areas
- Open space above certain counters
- Strong under-cabinet lighting
- Fewer upper cabinets where storage allows
- A consistent backsplash
Can You Put an Island in a Small Kitchen?
Sometimes, but an island should only be added when the room has enough clearance around it.
A kitchen island is useful only when it improves the kitchen. It should not create narrow walkways, interfere with appliances, or force people to squeeze past each other.
Before adding an island, check:
- Walkway clearance
- Refrigerator door swing
- Dishwasher opening
- Oven door clearance
- Seating space
- Main traffic routes
- Distance from surrounding counters
If the room cannot support an island comfortably, forcing one into the design usually makes the kitchen worse.
Is a Peninsula Better Than an Island in a Small Kitchen?
Often, yes.
A peninsula provides many of the benefits of an island while connecting to an existing cabinet run or wall.
It can provide:
- Extra counter space
- Additional storage
- Casual seating
- A breakfast area
- Separation between kitchen and living space
- Space for electrical outlets
Because one end is connected, a peninsula usually requires less circulation space than a freestanding island.
It is particularly useful in L-shaped kitchens where the open side needs more function.
What Makes a Small Kitchen Layout Efficient?
An efficient kitchen layout reduces unnecessary movement and makes the most frequently used items easy to reach.
The traditional kitchen work triangle connects the:
- Refrigerator
- Sink
- Range or cooktop
That idea is still useful, but modern kitchens often work better when planned around zones.
Plan Around Work Zones
Instead of thinking only about three appliances, consider where each task happens.
Food preparation zone
Keep knives, cutting boards, mixing bowls, and prep tools close to a useful stretch of countertop.
Cooking zone
Store pots, pans, cooking utensils, and commonly used ingredients near the range.
Cleanup zone
Place dishes, trash, dishwasher storage, and cleaning supplies near the sink.
Food storage zone
Keep pantry items and refrigerator storage close enough that groceries can be put away efficiently.
A small kitchen benefits greatly from these zones because unnecessary steps become more noticeable in a compact room.
How Much Counter Space Does a Small Kitchen Need?
The goal is not simply to maximize the total number of countertop inches. The location of usable counter space matters.
A large section of countertop far from the sink and range may be less useful than a smaller prep area positioned between them.
Prioritize counter space:
- Beside the refrigerator
- Near the sink
- Between the sink and cooking area
- Near small appliances used daily
- Close to the dishwasher for unloading
Avoid filling the most useful prep surfaces with appliances that could be stored elsewhere.
How Can You Add More Storage Without Making the Kitchen Feel Smaller?
Small kitchens need better storage, not necessarily more cabinets everywhere.
Use drawers instead of deep lower cabinets
Large drawers make pots, pans, dishes, and pantry items easier to access without reaching into the back of a cabinet.
Extend cabinets vertically
Tall cabinets can use otherwise wasted wall space.
Store less frequently used items higher up while keeping everyday items within easy reach.
Add narrow storage where possible
Small gaps may accommodate:
- Pull-out spice storage
- Tray dividers
- Cutting-board storage
- Narrow pantry pull-outs
- Cleaning-supply storage
Use cabinet interiors efficiently
Interior organization can often create more usable storage without changing the footprint.
Options include:
- Pull-out shelves
- Drawer dividers
- Vertical tray storage
- Corner mechanisms
- Pull-out trash systems
- Built-in utensil organizers
Where Should Appliances Go in a Small Kitchen?
Appliance placement should reduce conflicts.
A refrigerator beside a narrow entry, for example, may block the walkway every time the door opens.
Before finalizing the plan, check every appliance in its open position.
Consider:
- Refrigerator door swing
- Dishwasher clearance
- Oven door clearance
- Microwave height
- Counter space beside appliances
- Access from the main entry
- Distance between refrigerator, sink, and cooking area
The appliances should fit the way the household actually cooks.
Can Smaller Appliances Improve the Layout?
Yes, when selected carefully.
A very large refrigerator or range can dominate a small kitchen and reduce valuable cabinet and counter space.
Depending on the household, a remodel may benefit from:
- Counter-depth refrigerators
- Narrower refrigerators
- Compact dishwashers
- Drawer microwaves
- Built-in microwaves
- Appropriately sized ranges
Smaller does not automatically mean better. Appliances still need enough capacity for the people living in the home.
The goal is to avoid sacrificing the entire layout for oversized equipment that is rarely needed.
Lighting Makes a Small Kitchen Work Better
Good lighting improves both function and the sense of space.
A small kitchen should use several layers of light rather than relying on one ceiling fixture.
General lighting
Ceiling fixtures or recessed lights provide overall illumination.
Task lighting
Under-cabinet lighting helps illuminate counters used for food preparation.
Accent lighting
Selected pendants, cabinet lighting, or decorative fixtures can add character without cluttering the room.
Dark corners make a compact kitchen feel smaller. Even lighting across work surfaces makes it feel more open and easier to use.
Should You Change the Kitchen Layout During a Remodel?
Changing the layout makes sense when the existing configuration creates a problem that new finishes cannot solve.
Consider a layout change when:
- Major appliances block circulation
- Counter space is poorly positioned
- Storage is difficult to access
- The refrigerator interrupts a doorway
- The kitchen feels isolated from nearby living space
- Multiple people cannot use the room comfortably
- An unused wall could provide meaningful storage
However, moving plumbing, electrical, gas, walls, or major appliances can increase the scope of a remodel.
The best layout change solves a meaningful problem rather than moving things simply because the kitchen is being renovated.
Doug’s broader guide on what to consider for a kitchen remodel in Holbrook covers additional decisions such as storage, lighting, materials, project scope, and how layout changes fit into a larger renovation.
Common Small-Kitchen Layout Mistakes
The most expensive layout problems are usually created before installation begins.
Forcing in an island
An island that leaves narrow walkways makes the kitchen harder to use.
Ignoring appliance doors
Cabinet drawings can look perfect until the refrigerator, dishwasher, or oven is opened.
Adding too many upper cabinets
Storage matters, but covering every wall can make a compact room feel heavy.
Putting the sink or range in an awkward corner
Frequently used work areas need comfortable standing room and usable counter space nearby.
Forgetting trash and recycling
Trash storage should be near prep and cleanup areas rather than wherever there happens to be an empty cabinet.
Designing only for appearance
A kitchen photographed from one angle may look beautiful but still be frustrating to cook in.
Daily function should drive the layout.
How Should You Plan a Small Kitchen Remodel?
Start with measurements and problems, not finishes.
Step 1: Identify what does not work
Write down specific frustrations with the existing kitchen.
Examples include:
- Not enough prep space
- Hard-to-reach storage
- Poor lighting
- Appliances blocking each other
- No pantry space
- Narrow walkways
- Too little seating
Step 2: Measure the complete room
Include:
- Wall lengths
- Ceiling height
- Windows
- Doors
- Door swings
- Plumbing locations
- Electrical locations
- Appliance dimensions
Step 3: Compare more than one layout
Do not assume the current arrangement is the only option.
Compare a galley, L-shaped, U-shaped, one-wall, or peninsula design when the space allows.
Step 4: Test real movement
Imagine:
- Opening the refrigerator
- Loading the dishwasher
- Cooking at the range
- Taking food from the refrigerator to the counter
- Two people working at once
- Someone walking through while another person cooks
Step 5: Finalize function before finishes
Cabinet colors and countertops are easier to change than plumbing locations or traffic flow.
Get the layout right first.
Questions Homeowners Ask About Small Kitchen Layouts
What is the most efficient layout for a small kitchen?
Galley and L-shaped layouts are often the most efficient because they provide useful counter space and storage without requiring a large footprint. The best choice depends on the room dimensions and traffic pattern.
Is a galley or L-shaped kitchen better?
A galley layout usually provides more storage and continuous counter space, while an L-shaped layout often feels more open. Galley kitchens work well in narrow rooms, while L-shaped kitchens suit spaces connected to living or dining areas.
Can a small kitchen have an island?
Yes, but only when there is enough room to move comfortably around all sides and fully open appliances and cabinets. A peninsula may work better when an island would make walkways too narrow.
How do you make a small kitchen look bigger?
Use a layout with clear sightlines, consistent finishes, good lighting, and limited visual clutter. Lighter finishes can help, but efficient storage and keeping countertops clear often make an even bigger difference.
What is the best kitchen layout for two people cooking?
A galley, L-shaped, or sufficiently wide U-shaped kitchen can work well for two cooks when work zones are separated and there is enough circulation space. Avoid placing major work areas directly opposite each other in a narrow aisle.
Should I move plumbing to improve my kitchen layout?
It can be worthwhile when moving the sink or another fixture significantly improves the kitchen’s function. Because plumbing changes increase project scope, the benefit should be meaningful rather than purely cosmetic.
Is a U-shaped kitchen good for a small room?
Yes, if the room is wide enough. A U-shaped layout can provide excellent storage and counter space, but it can feel cramped when the center aisle is too narrow or the room has too many upper cabinets.
Build the Small Kitchen Around How You Actually Use It
The best small-kitchen layout is the one that provides enough storage and work surface without making everyday movement difficult. Galley layouts work especially well in narrow rooms, L-shaped kitchens create a more open feel, one-wall kitchens save the most floor space, and U-shaped layouts can maximize storage when the room is wide enough.
Start with the household’s real habits, appliance sizes, doors, windows, and traffic patterns. Once the layout works, cabinets, countertops, lighting, flooring, and finishes can build on a solid foundation.
If you are planning a kitchen renovation in Nassau County or Suffolk County, contact Doug’s Painting & Contracting for a kitchen remodeling quote and share your current kitchen layout, the problems you want to solve, and the storage or workflow improvements that matter most.